The Old Dairy Barn
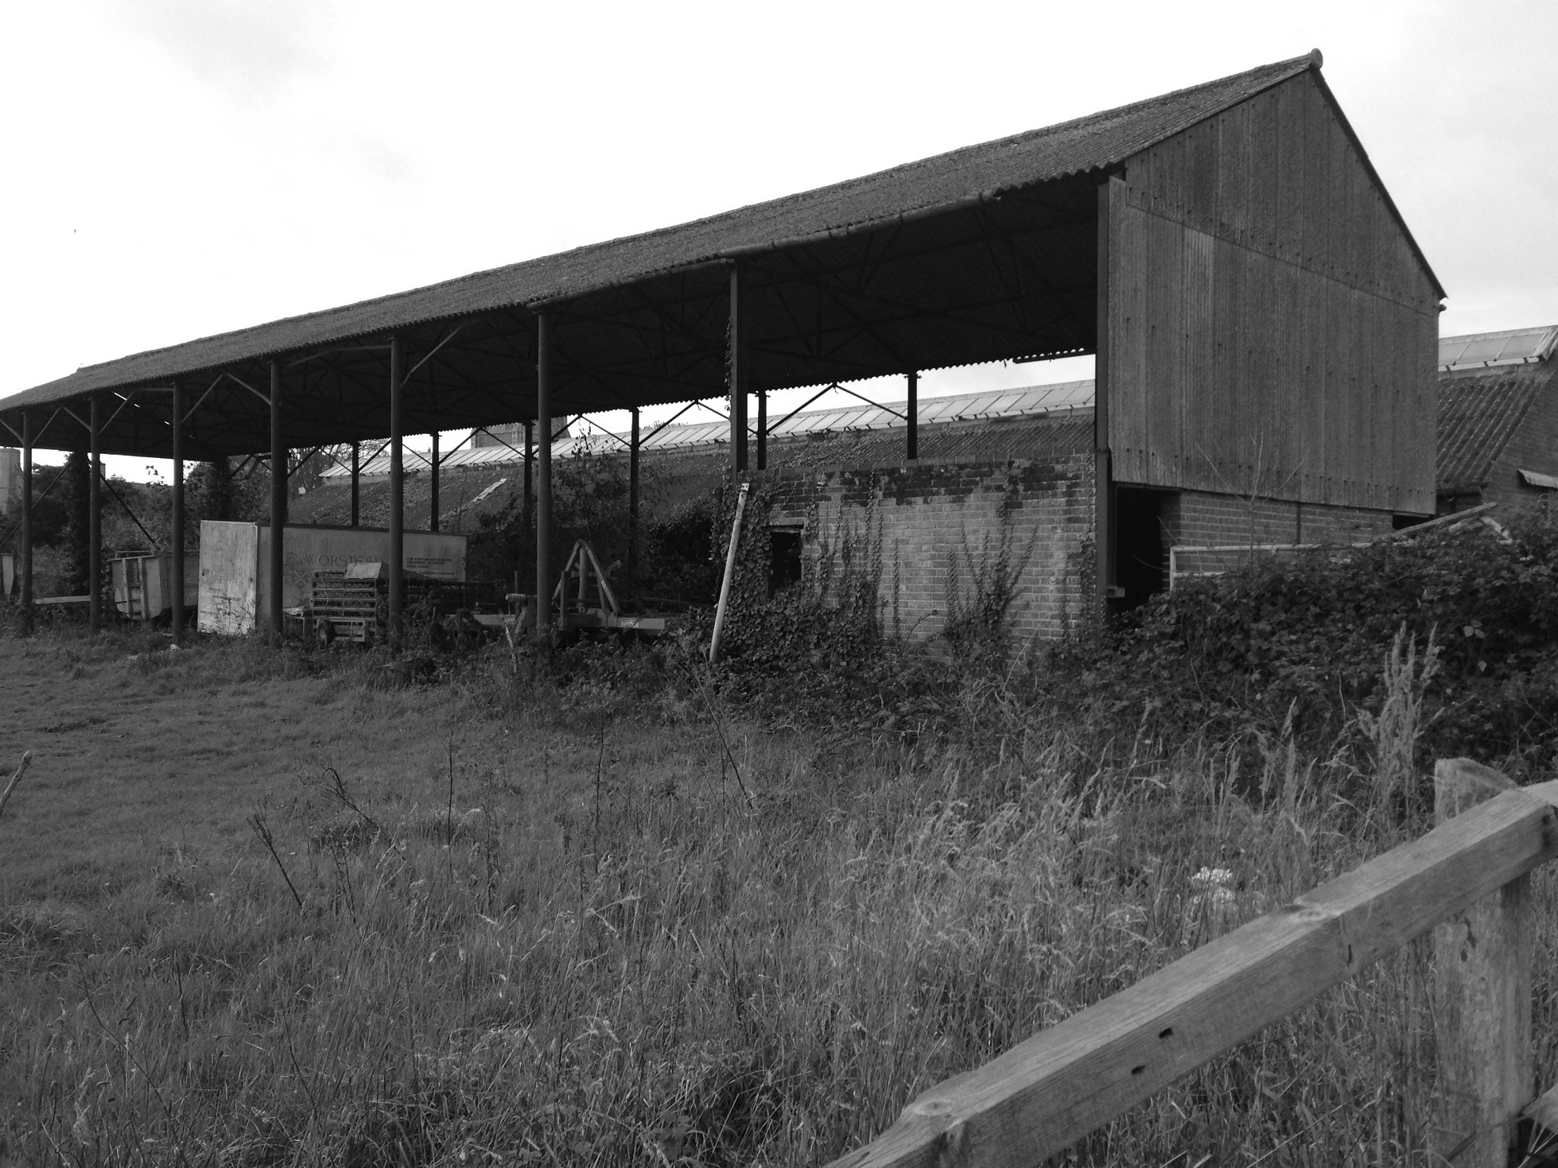
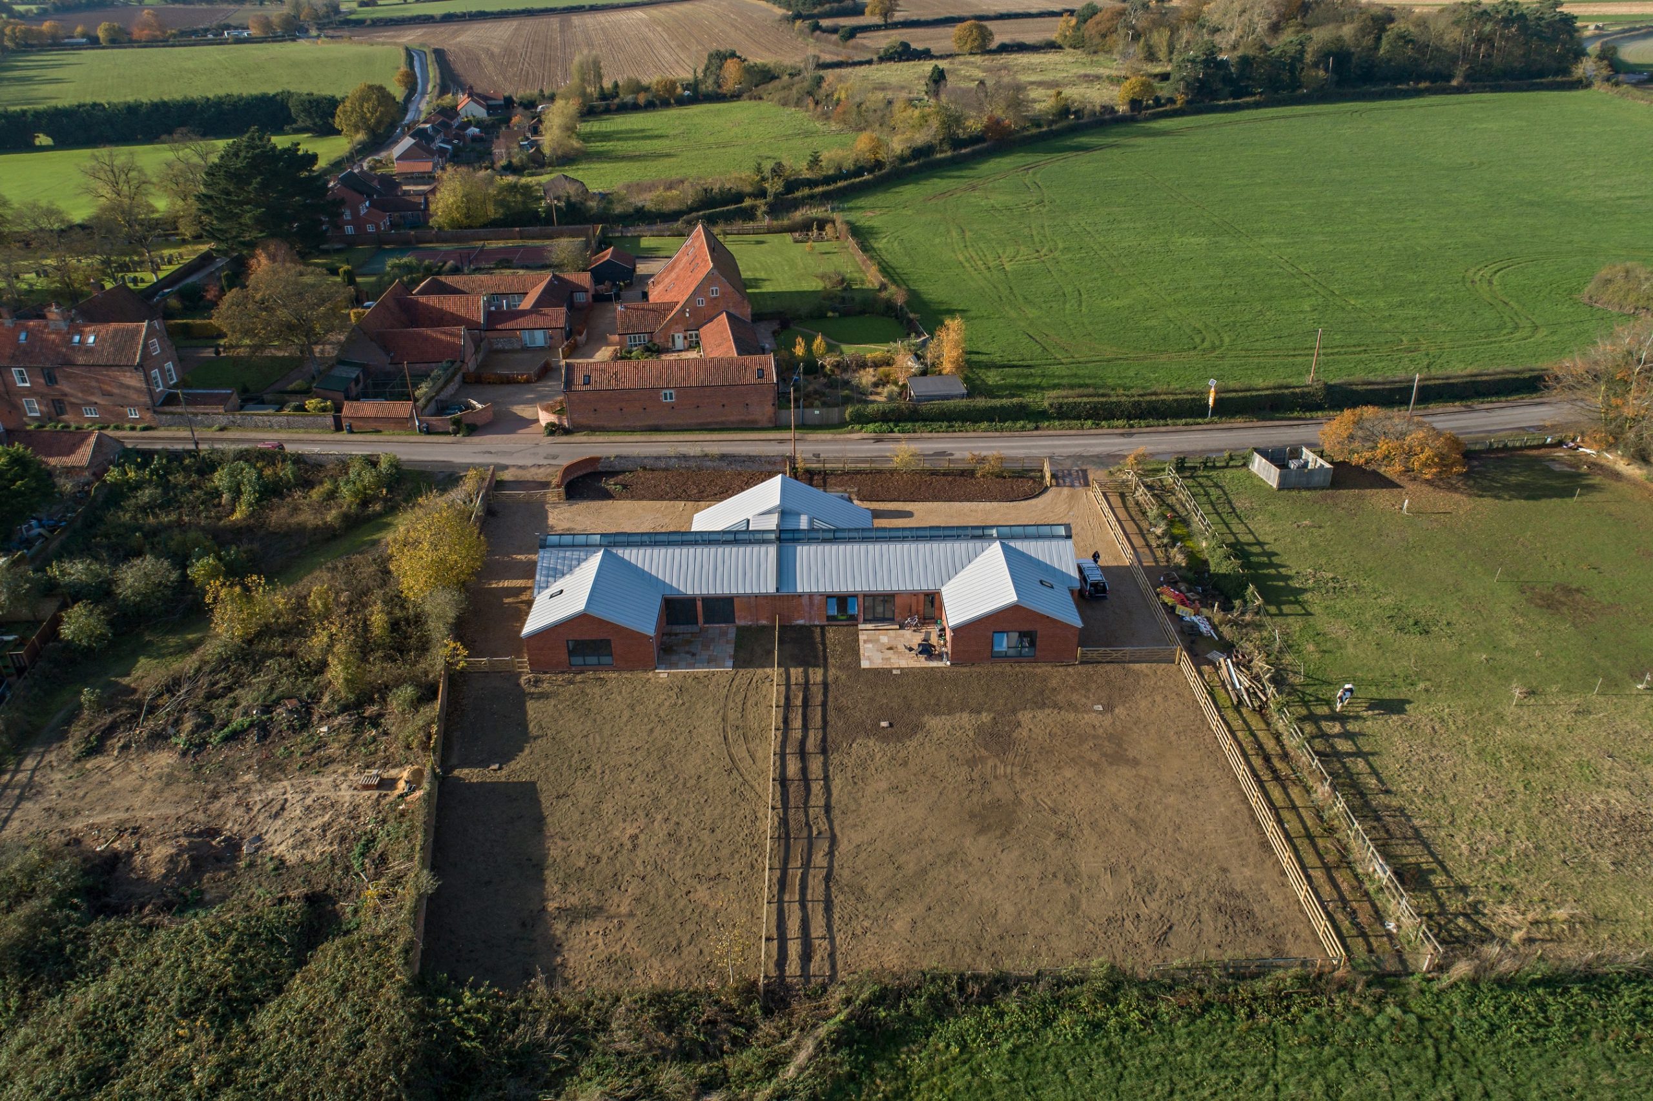
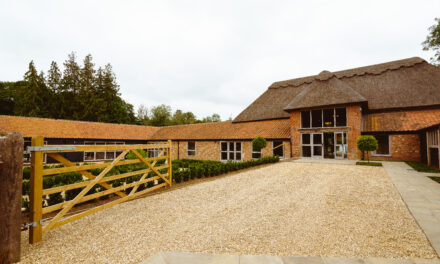
I worked closely with the owners of this barn to obtain a Planning approval, Building regulations approval and assist with queries during the Construction phase. This Barn is situated within the Conservation village of Worstead, the central location of the Barn meant that it was important that it was retained and restored.
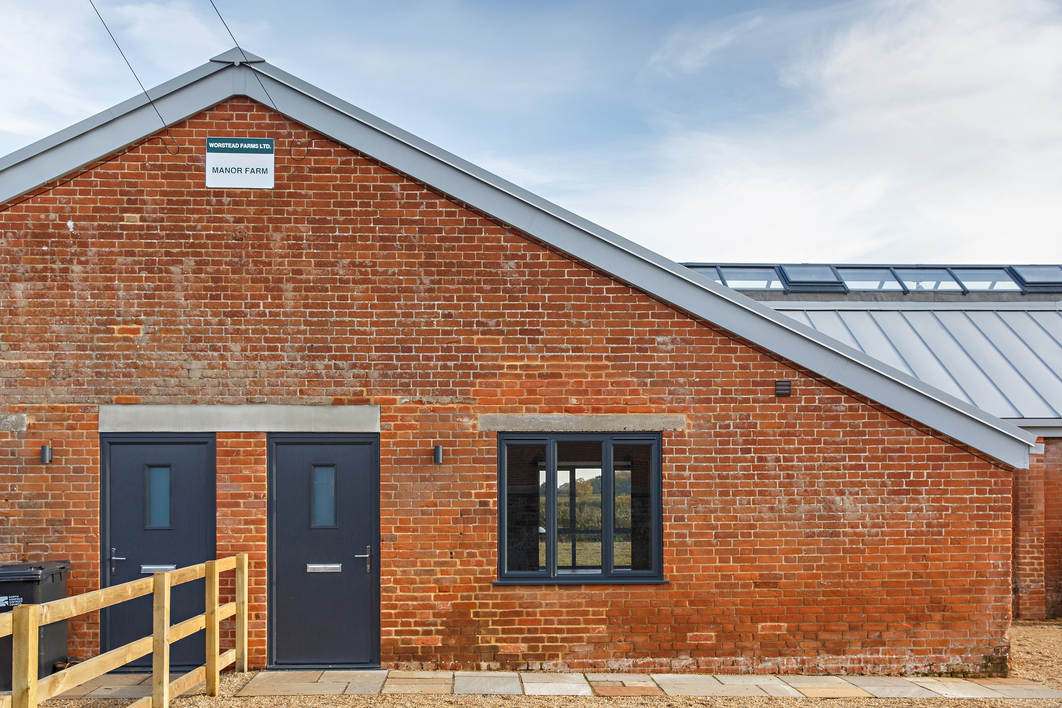
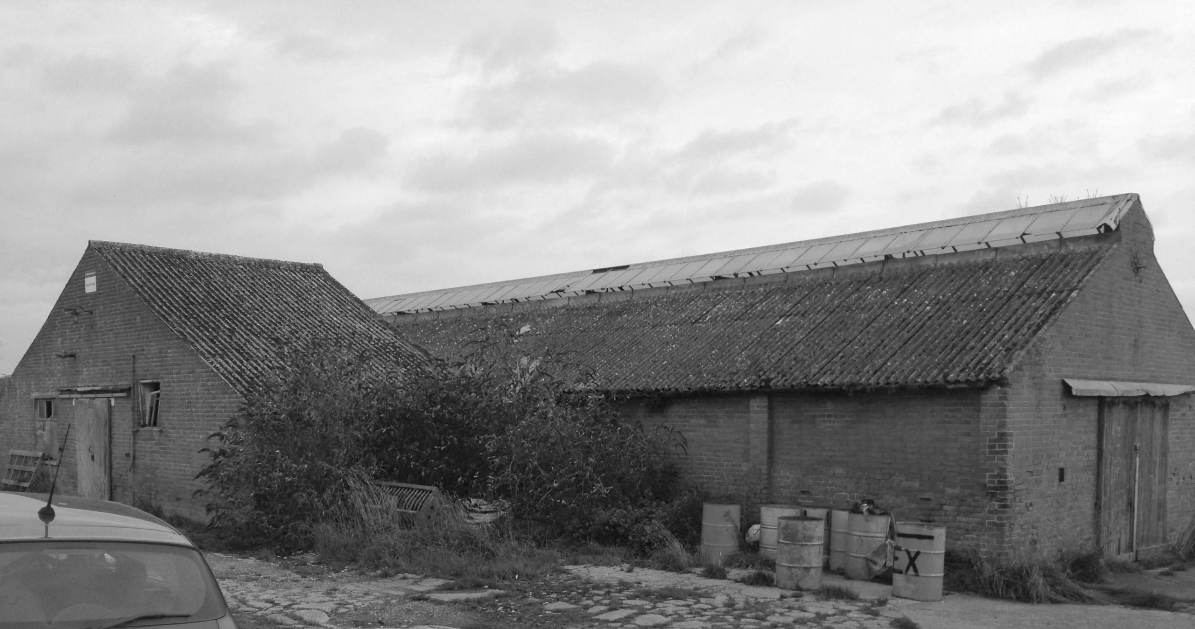
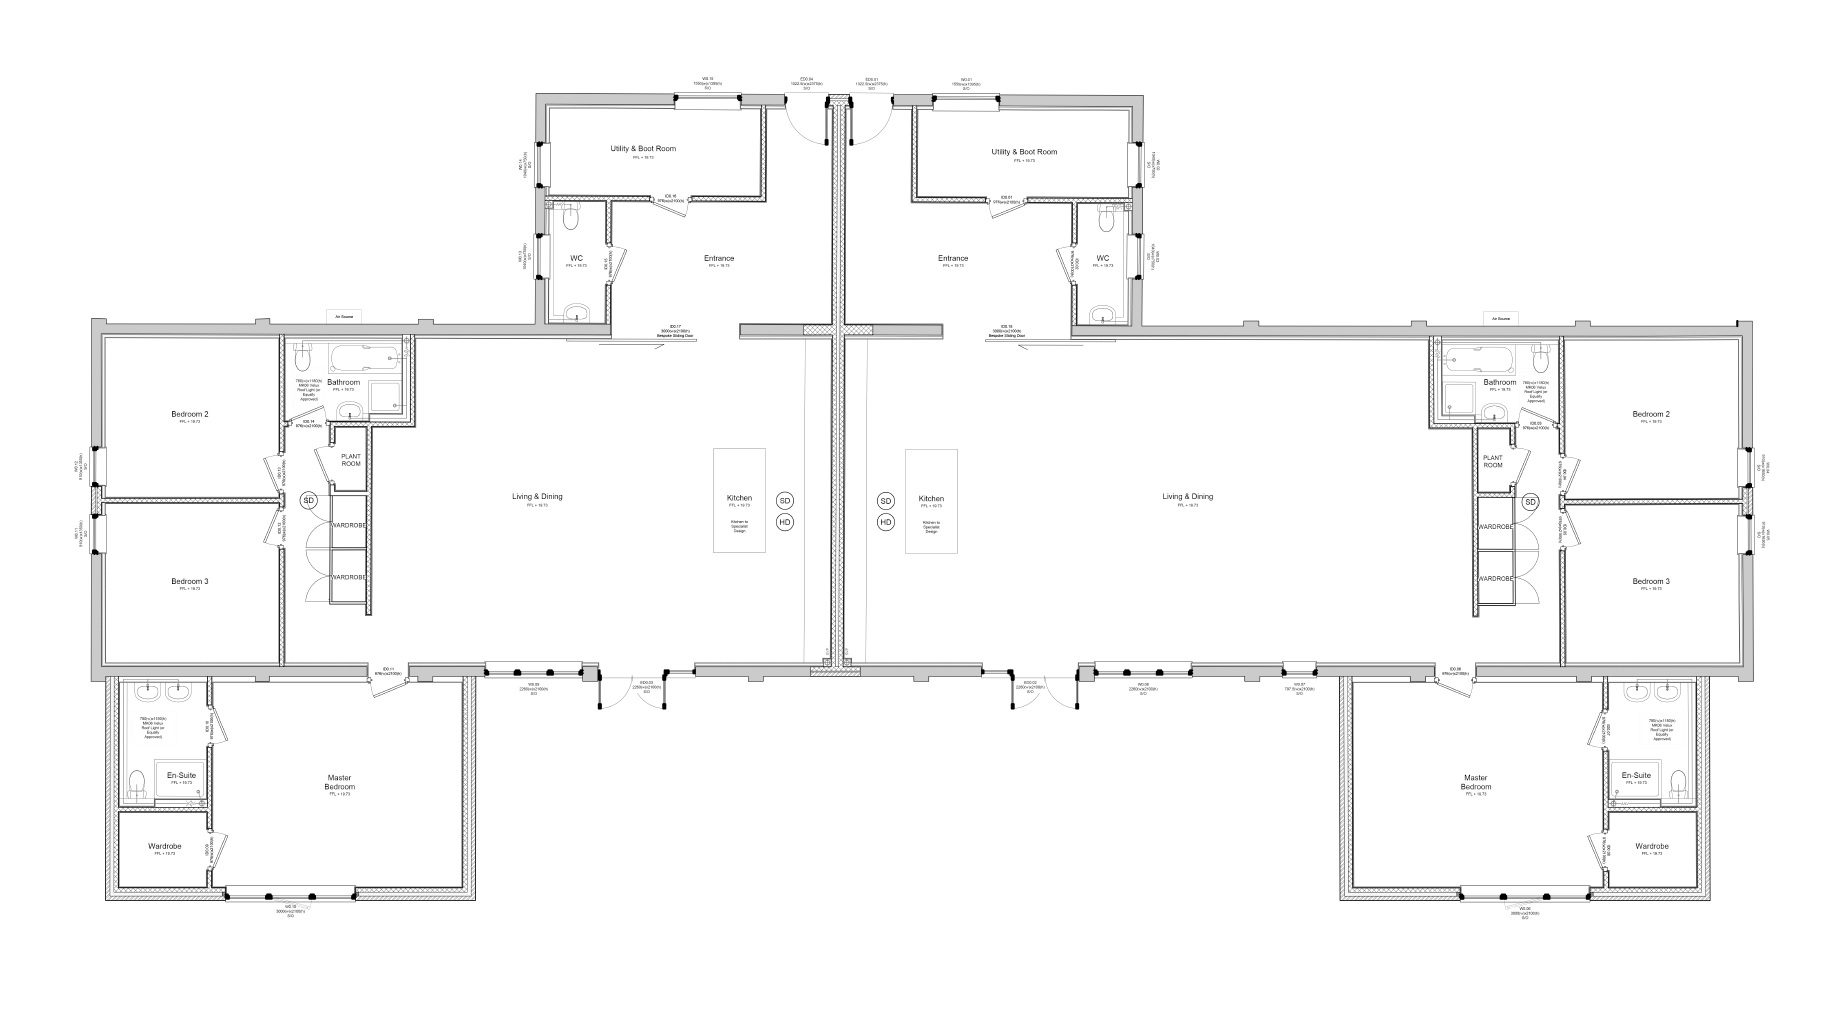
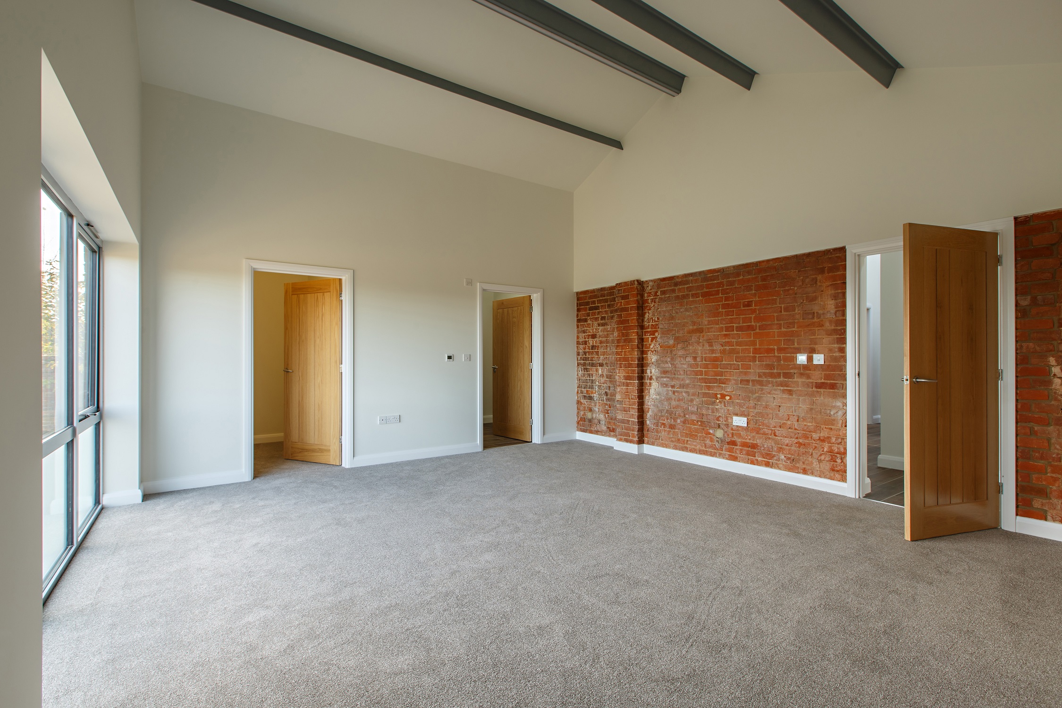
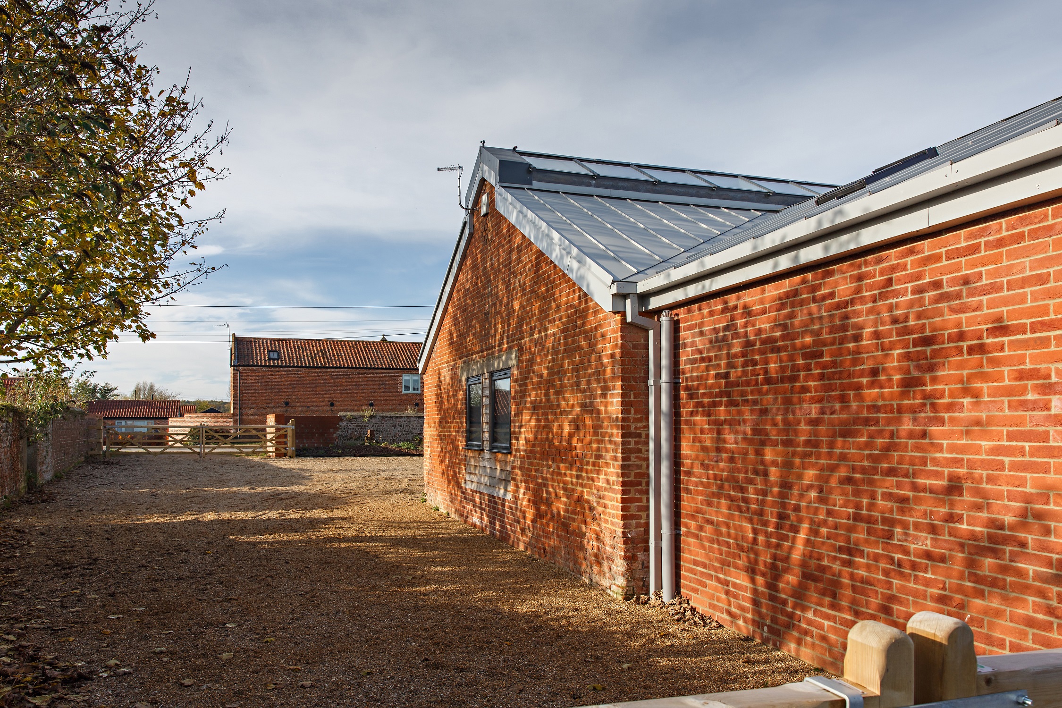
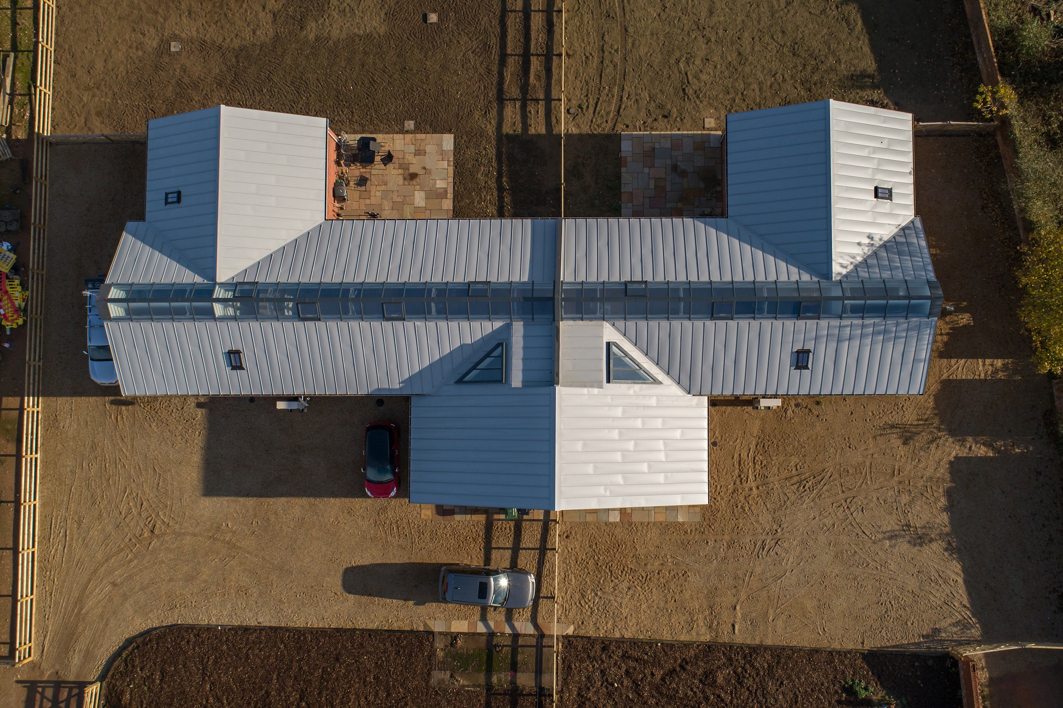
The Barn has previously been used for the milking of Dairy cows and the Worstead Festival. The Barn has a very large footprint so it was decided that it would be best to split into two dwellings. To ensure the master Bedrooms achieved the best views over the field, extensions were added to the rear of the barn. The clients were keen to keep the look of the existing barn which meant finding modern material to replicate the existing.
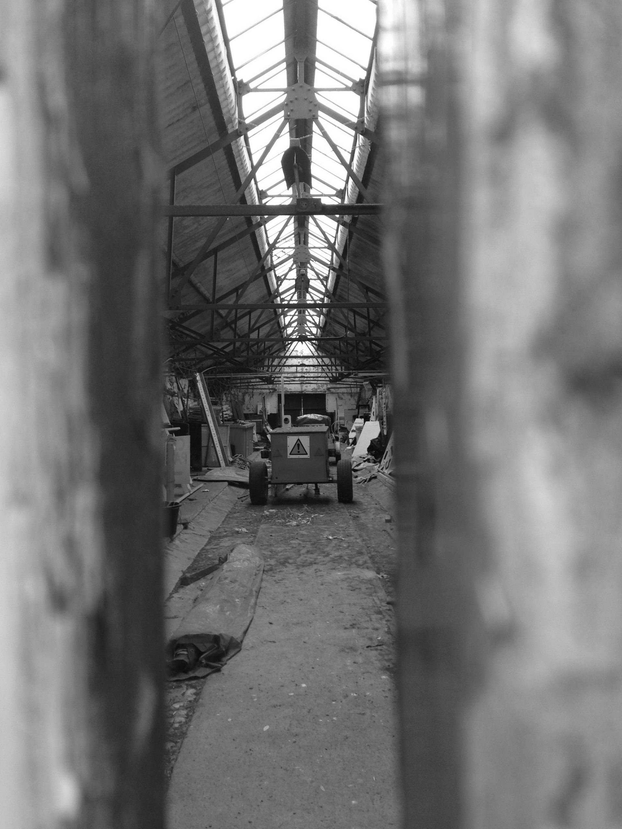
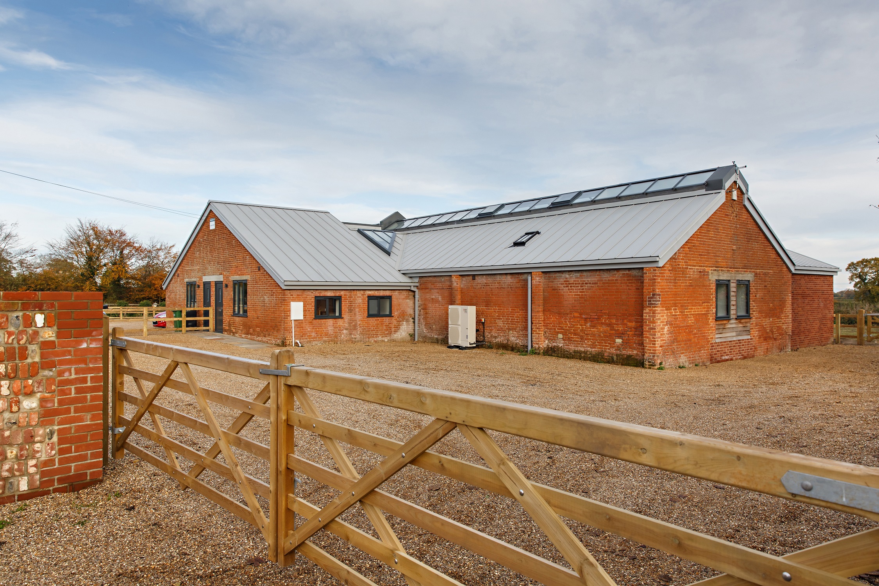
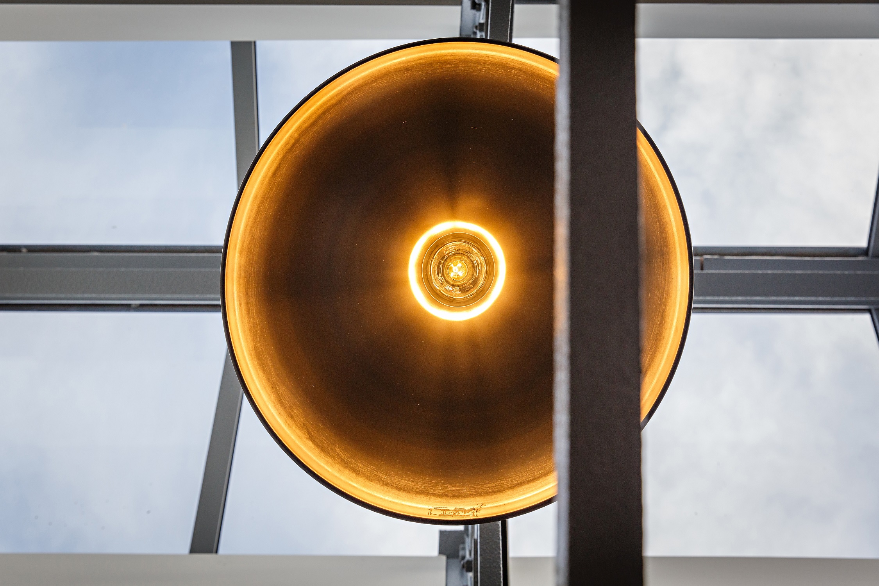
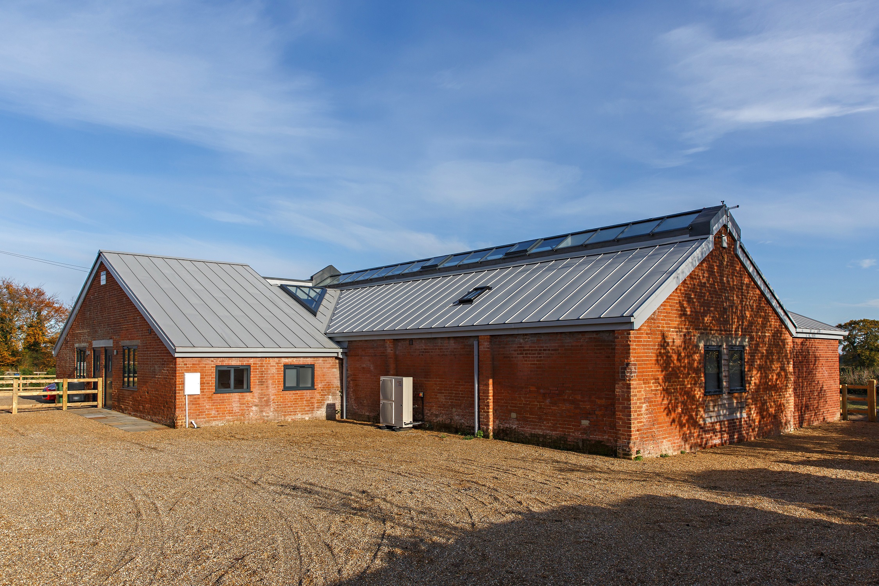
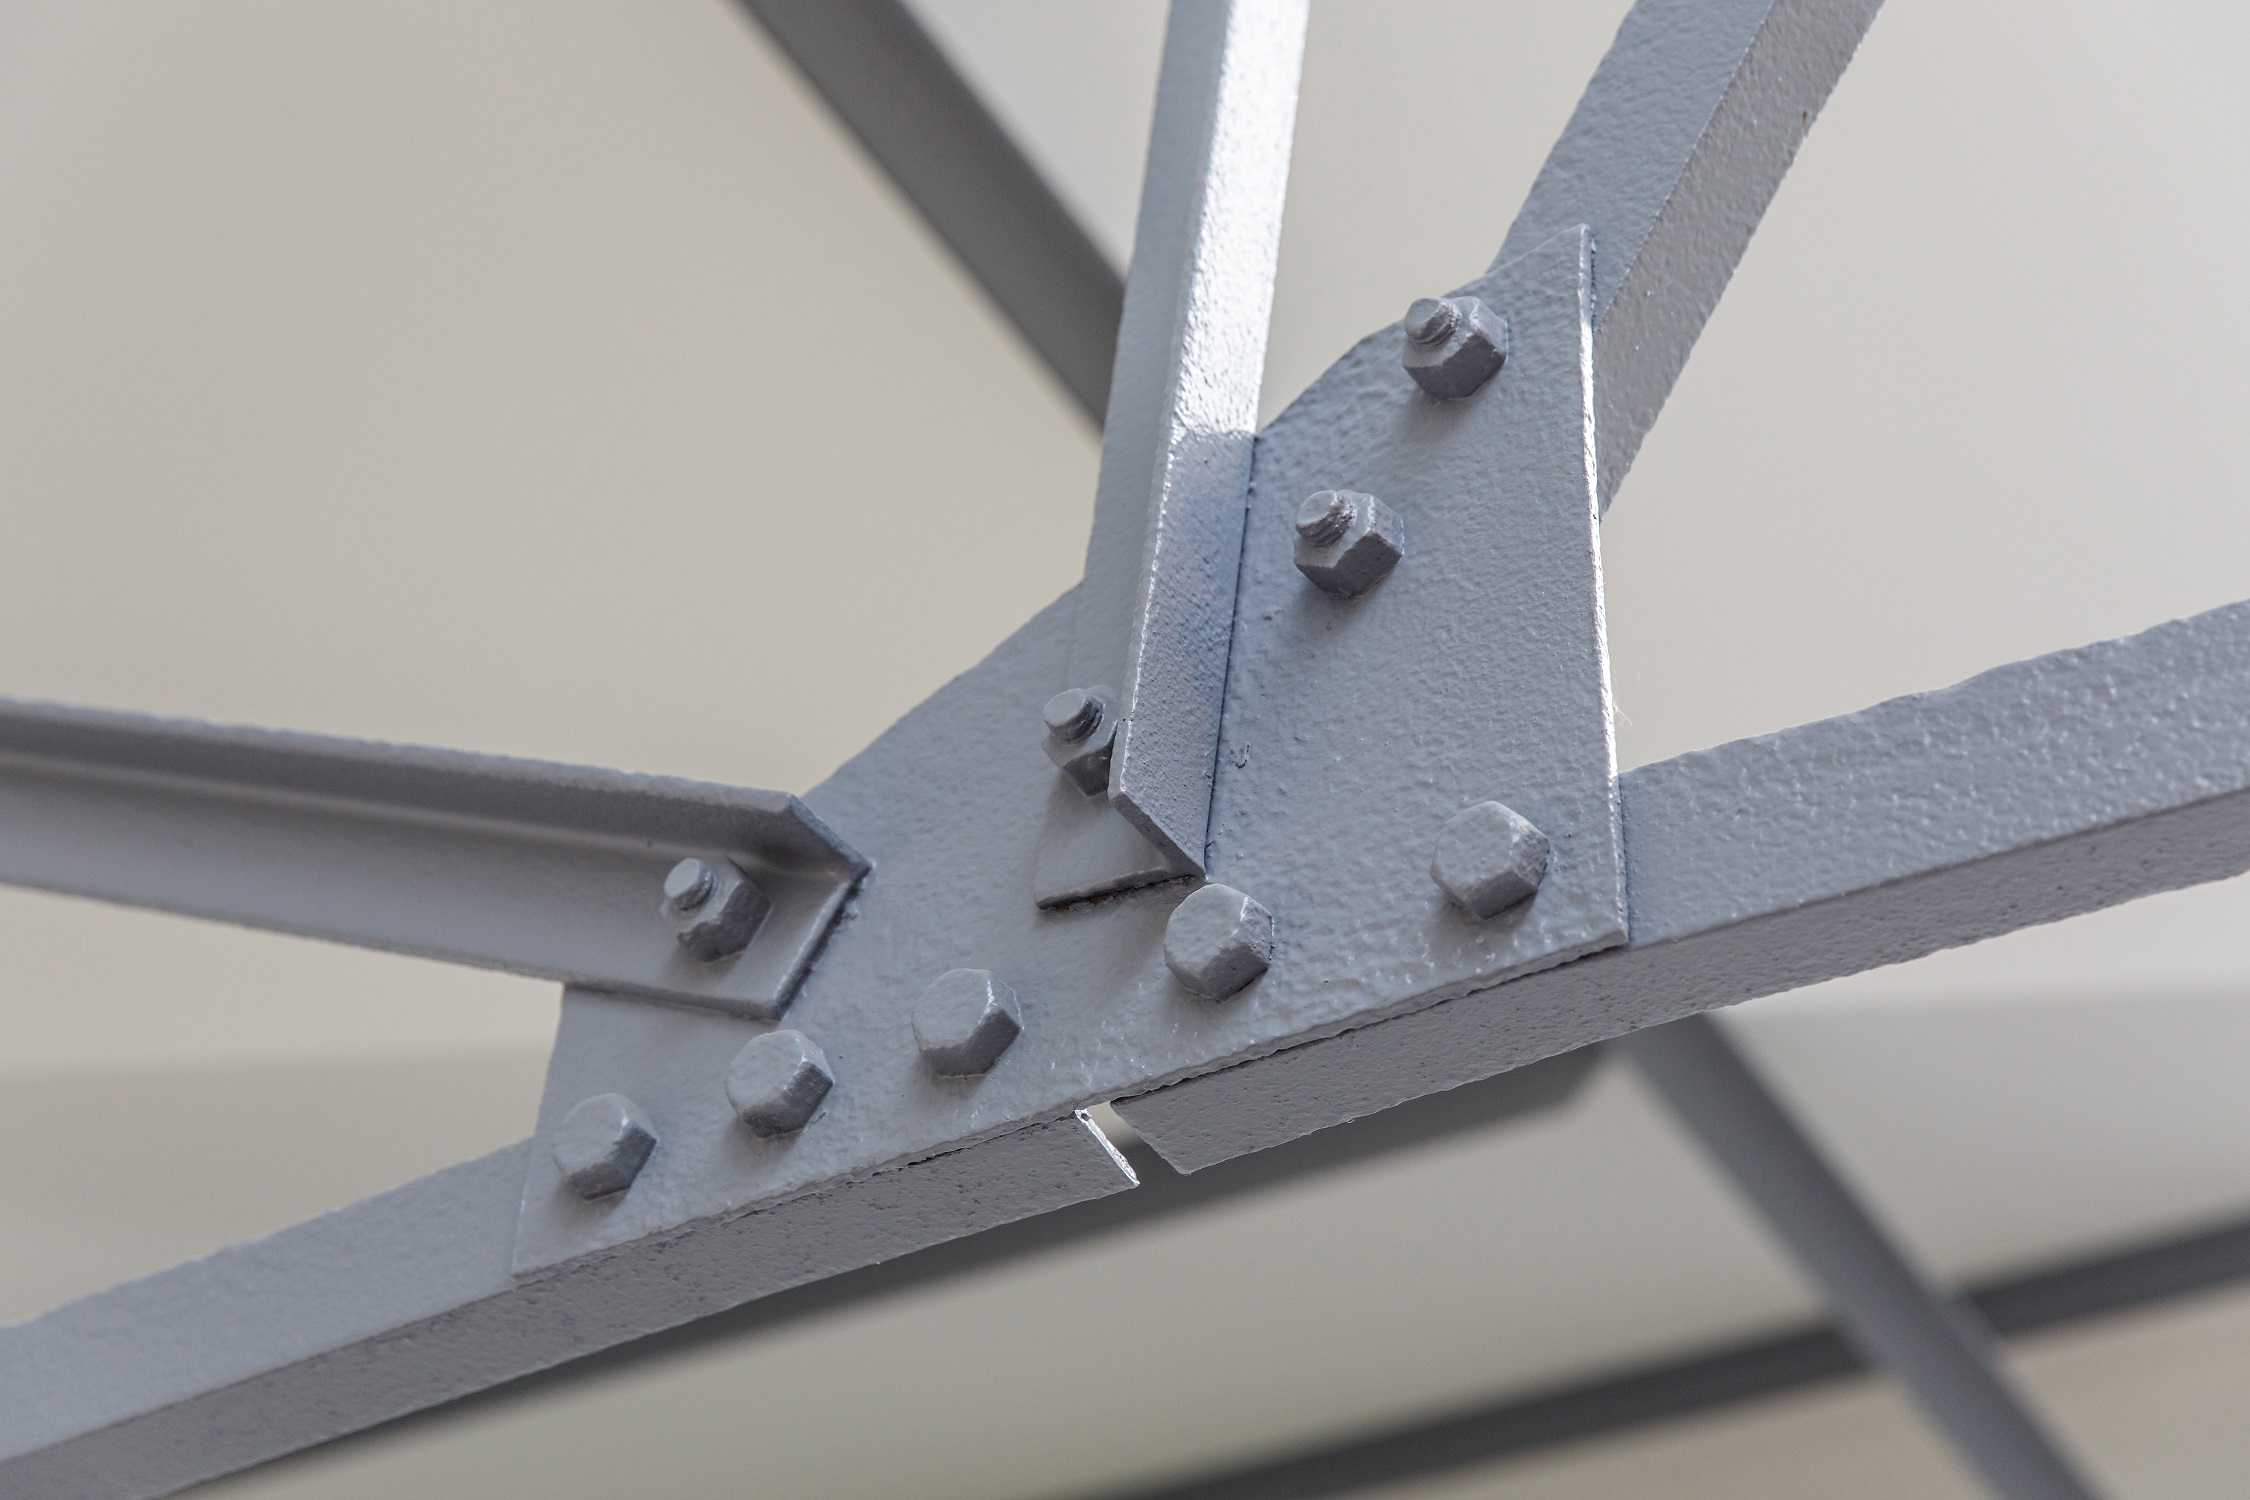
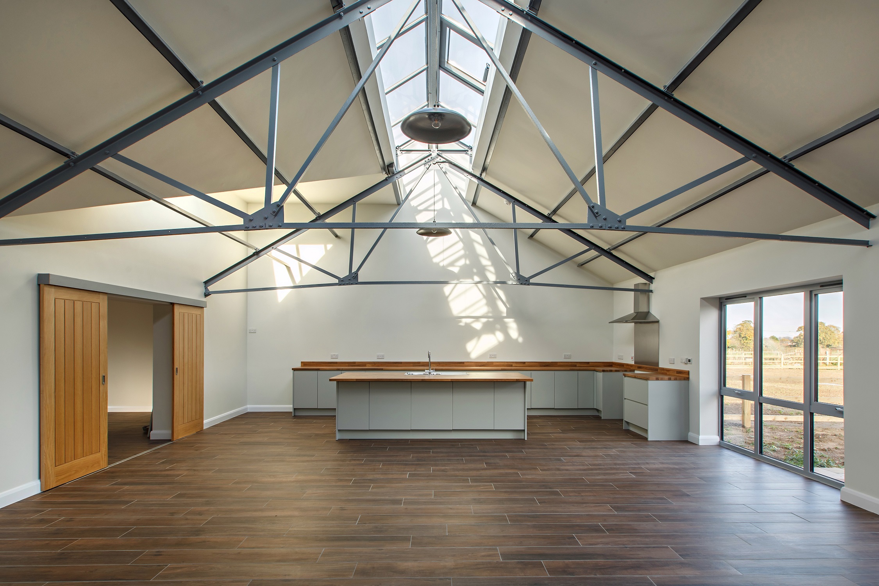
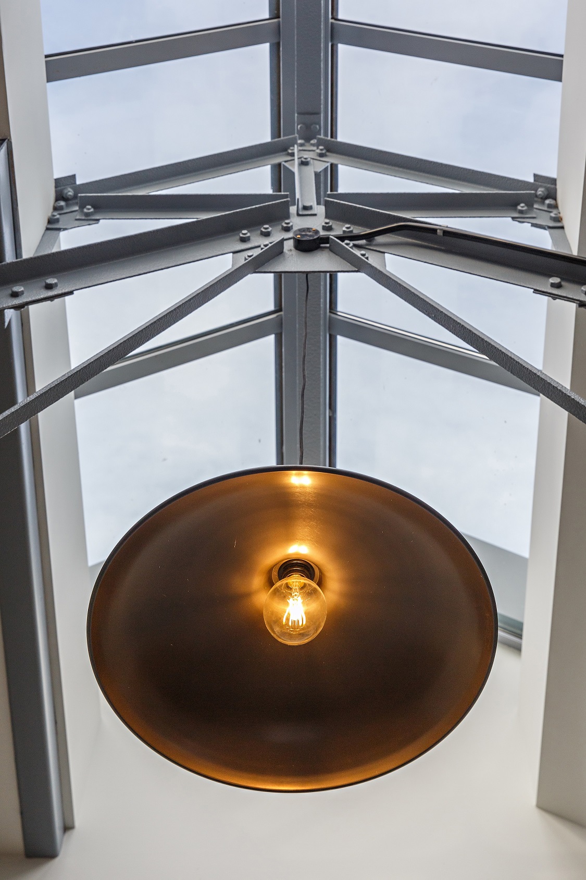
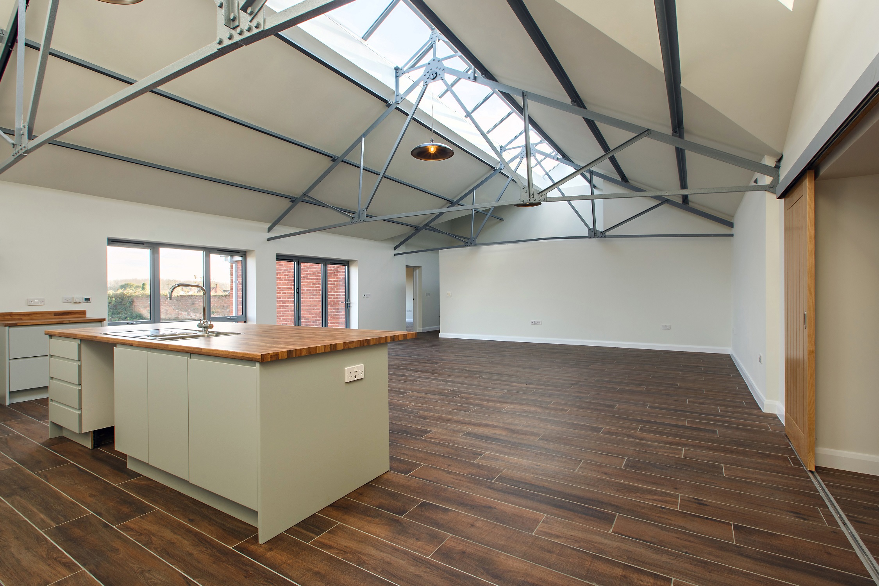
To replicate the concrete fibre roof we decided to use a standing seam roof. One of the other main features of the barn is the ridge light which we replicated with double glazing which are also openable. The clients also requested extra Triangular feature glazing in between the entrance and the main barn which gives an injection of light into the interior space. The existing steel frame was retained and restored which gives the Barn’s interiors an industrial feel.
I have loved working on this project and I think the clients and their builder G J Allard and Son have done a fantastic job converting the Barn.