Manor Farmhouse
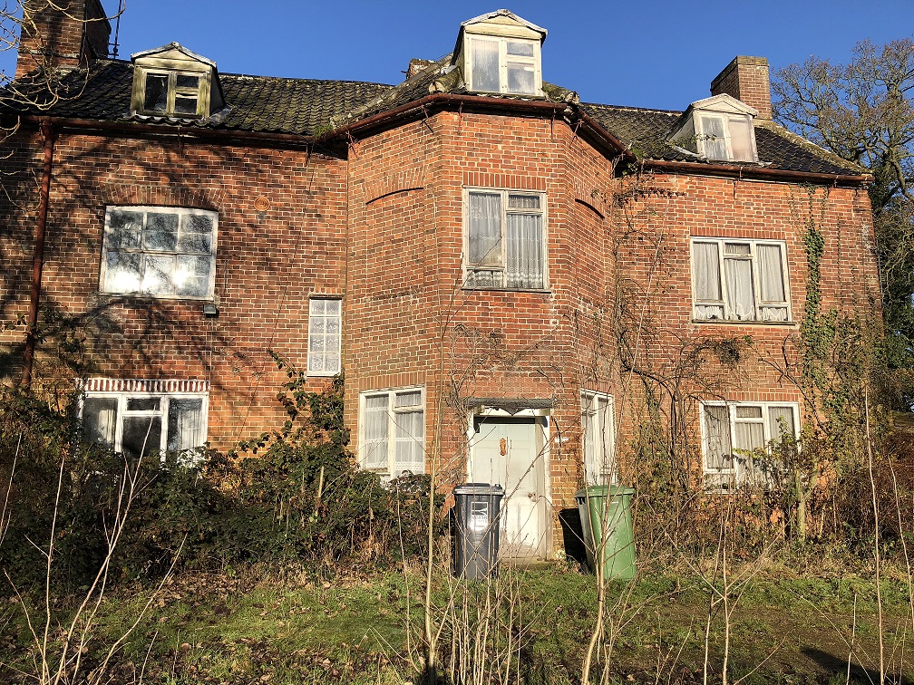
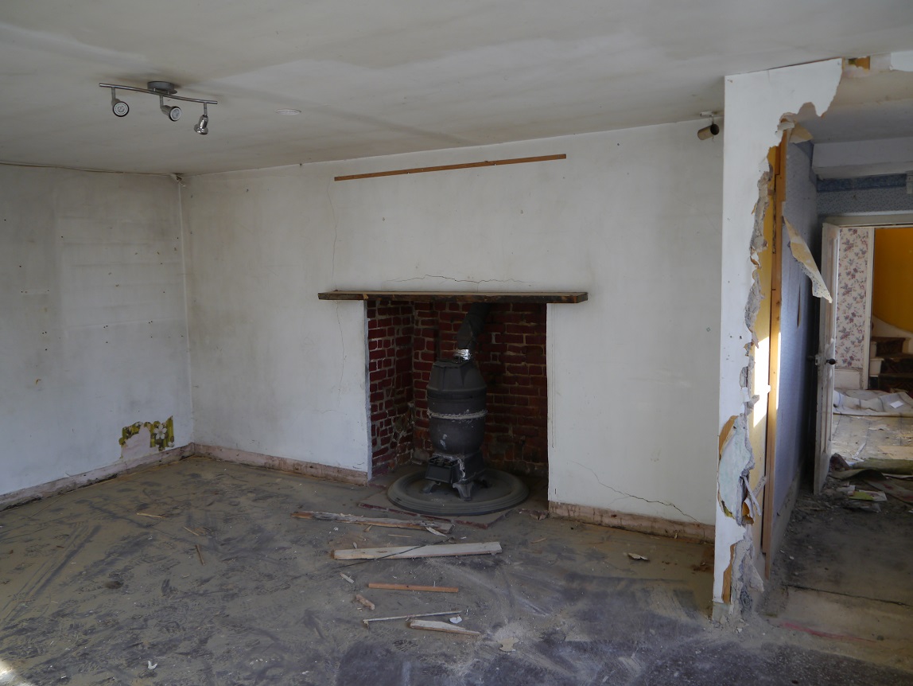
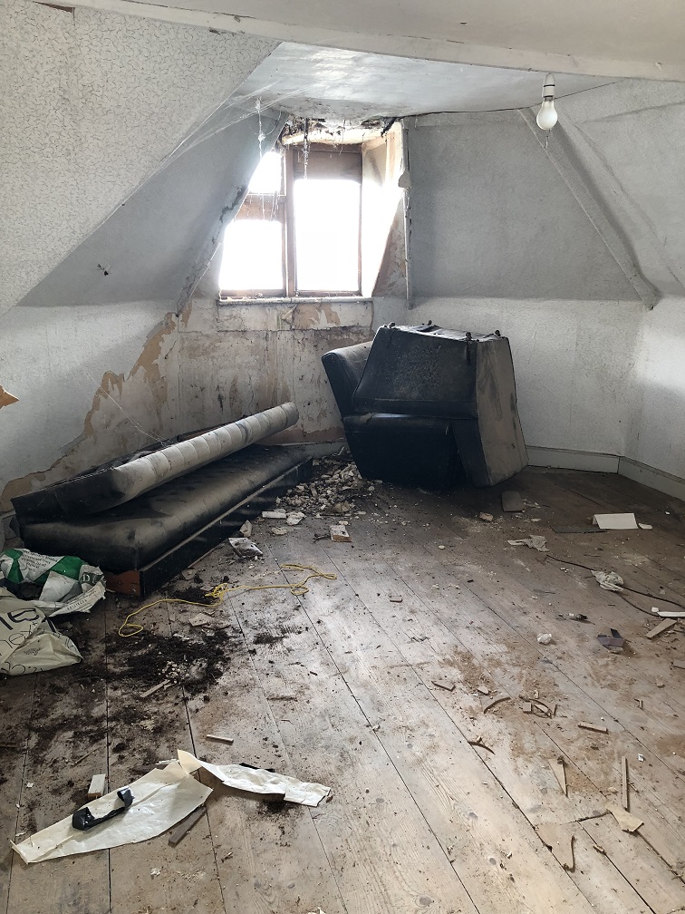
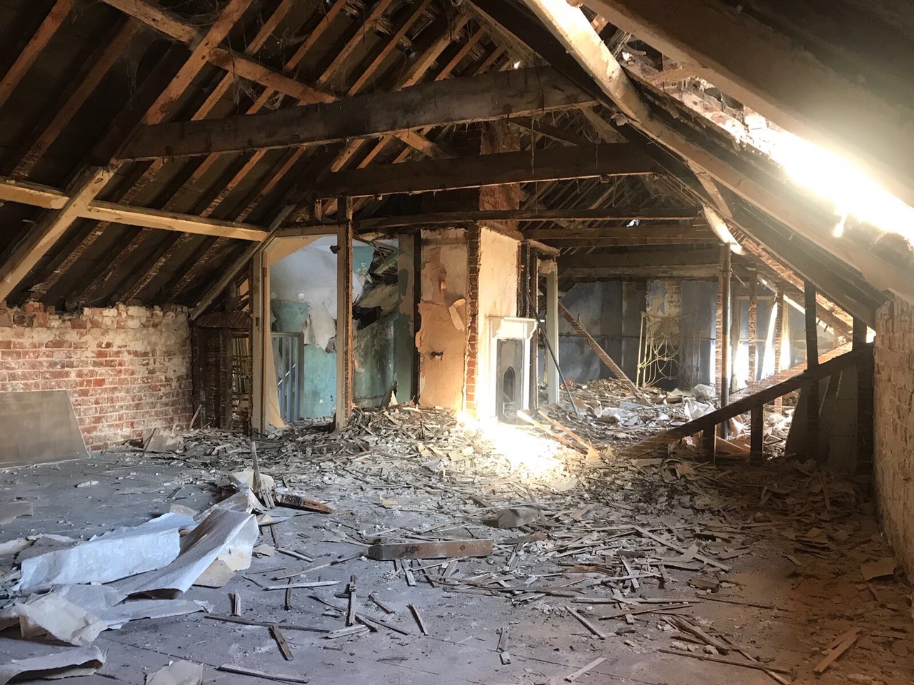
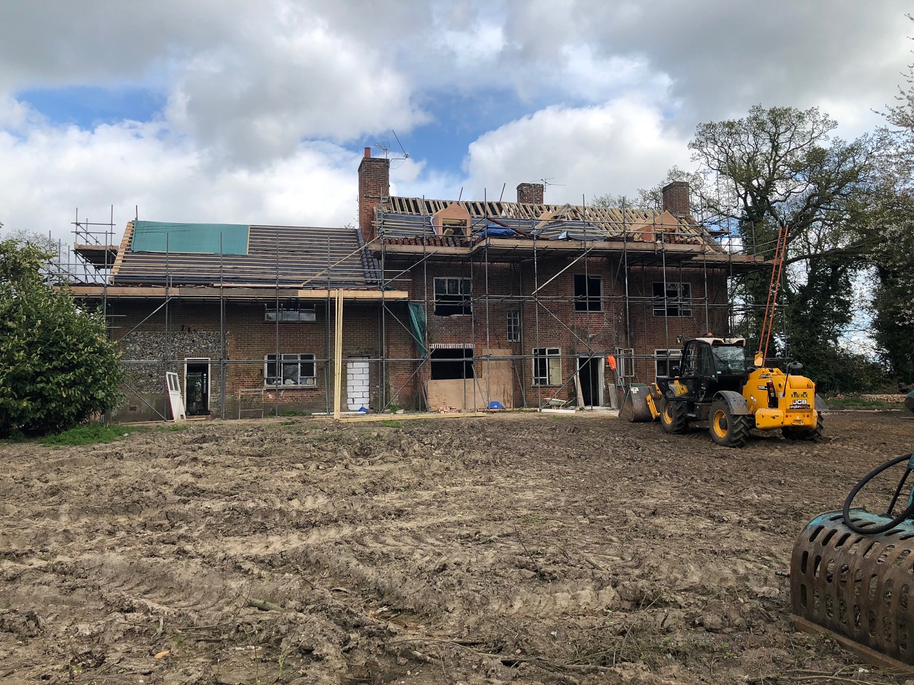
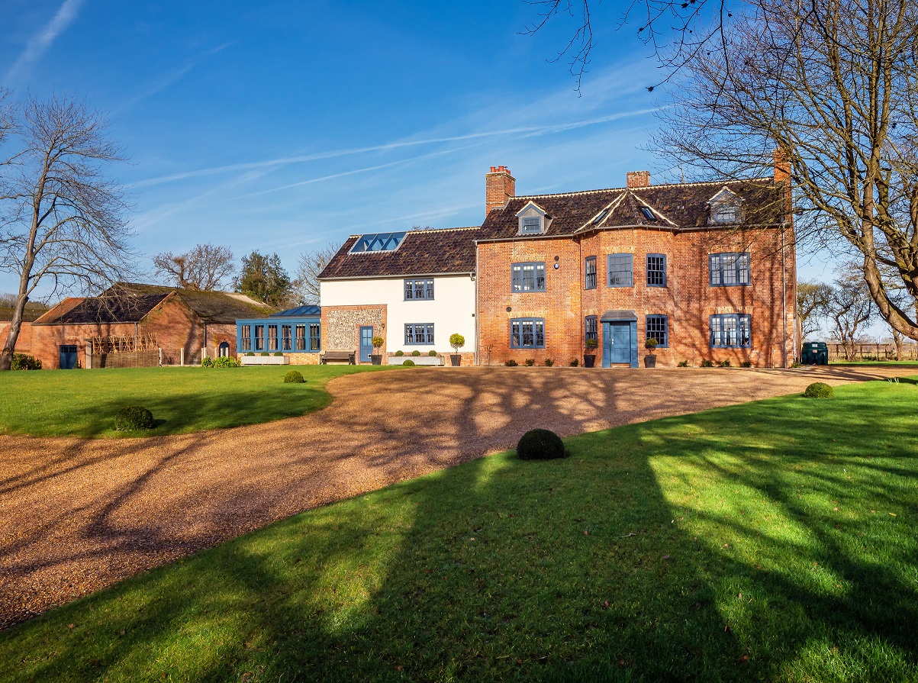
This Georgian Farmhouse had previously been split into three dwellings, two of which were uninhabitable. On my first visit to the house it was in a very poor state with smashed windows, a leaking roof, plants growing up the external walls and out of the broken guttering.
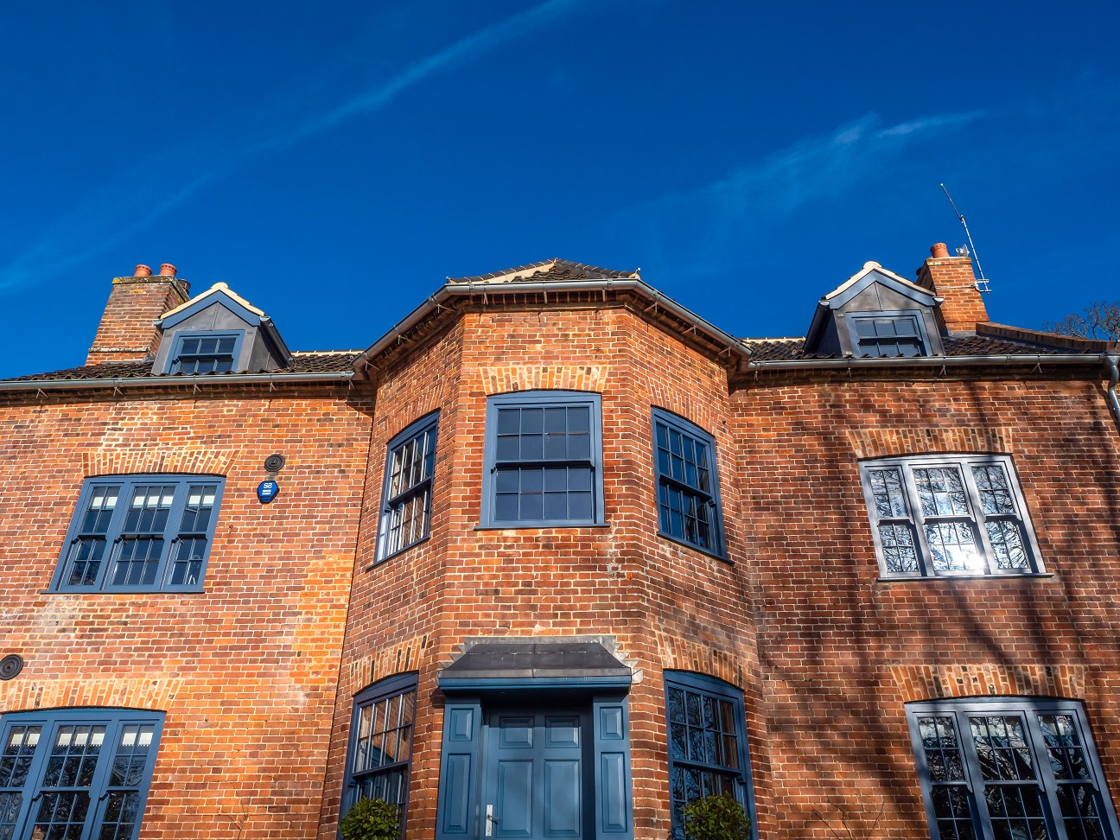
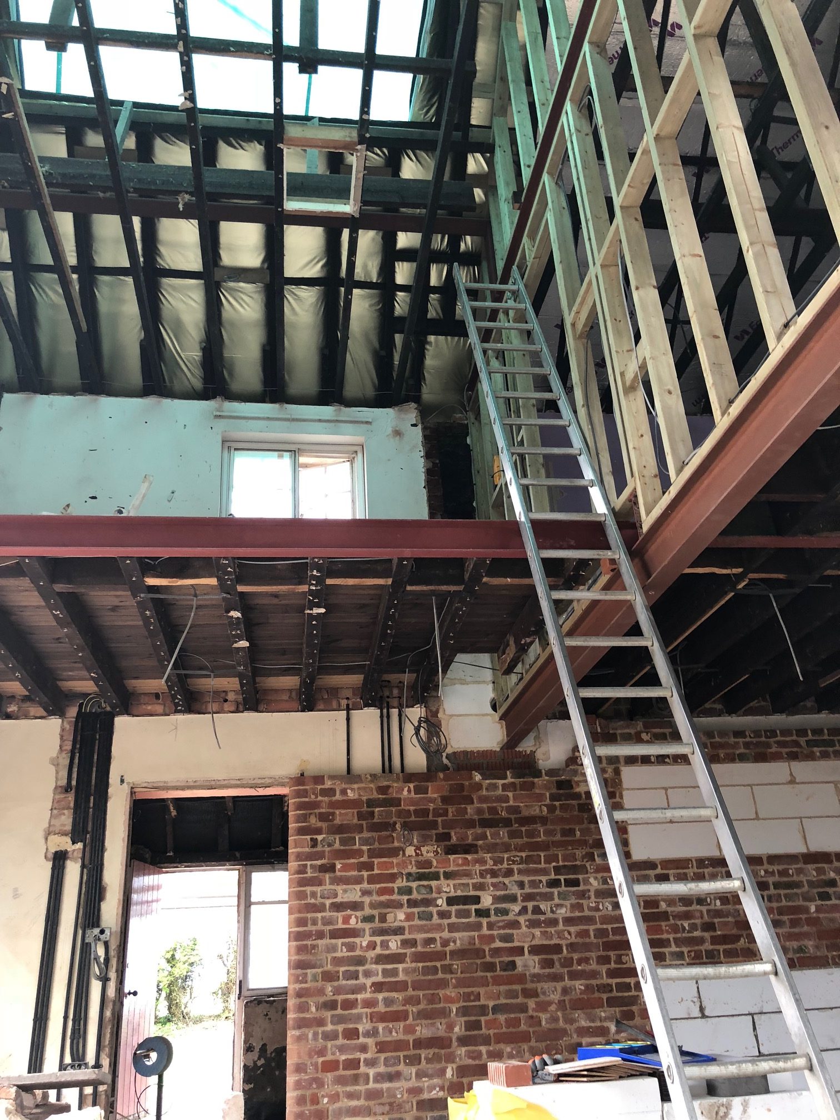
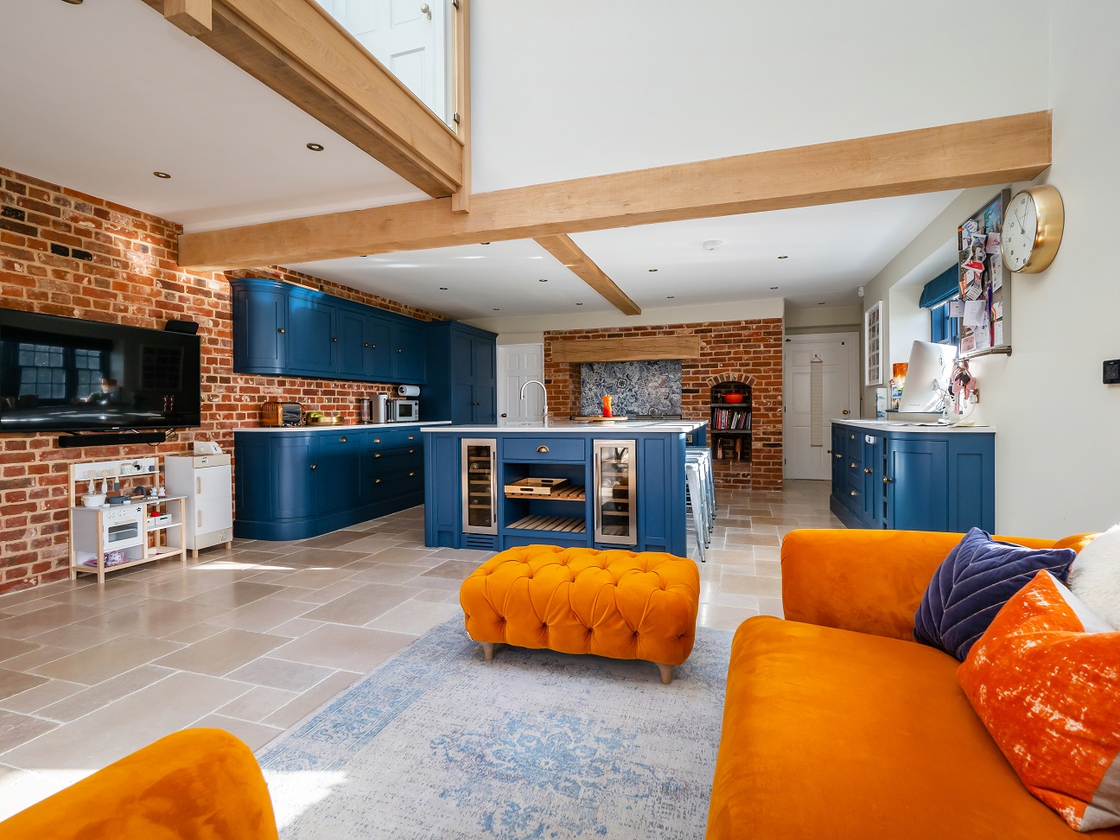
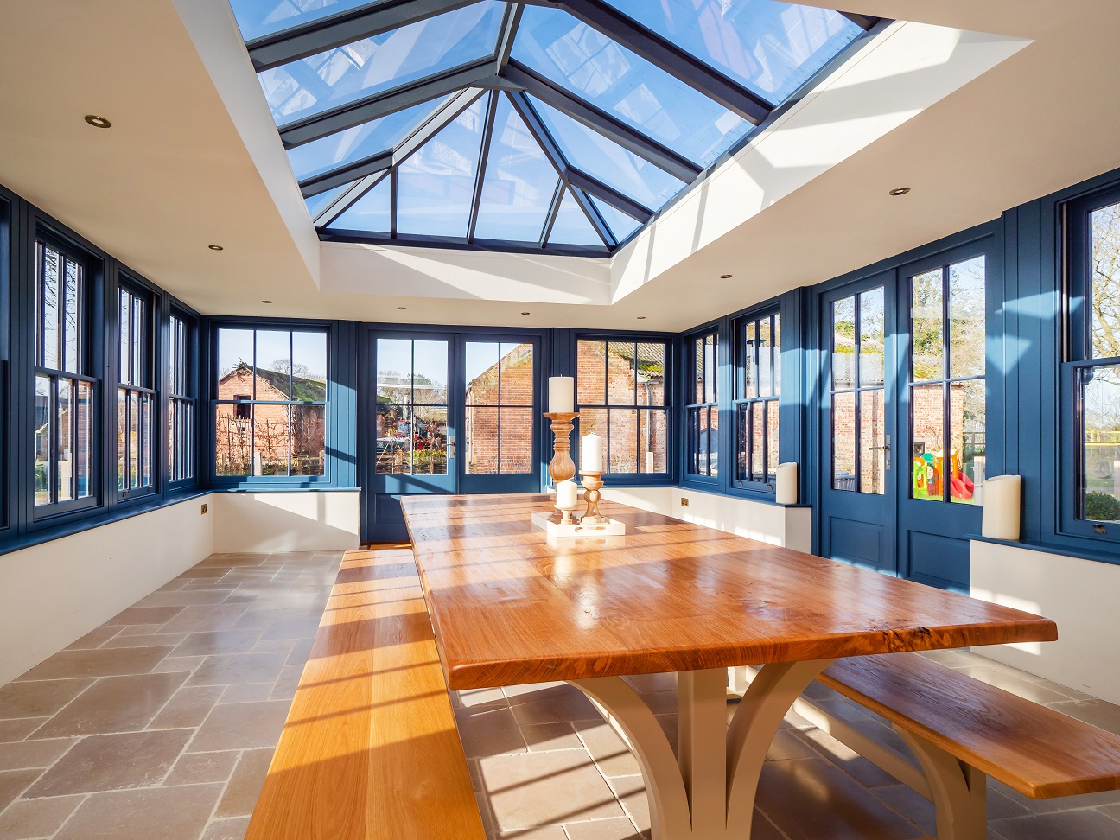
The clients wanted to reinstate the property to its former farmhouse state to modernise the house by insulating the walls, floors and roof, adding underfloor heating, an open plan Kitchen area with a skylight and a new Orangery extension. I was asked to design the new layout to the house, the new Orangery and to provide Building Regulation drawings.
I loved working on this project, it is so nice to see a transformation like this.
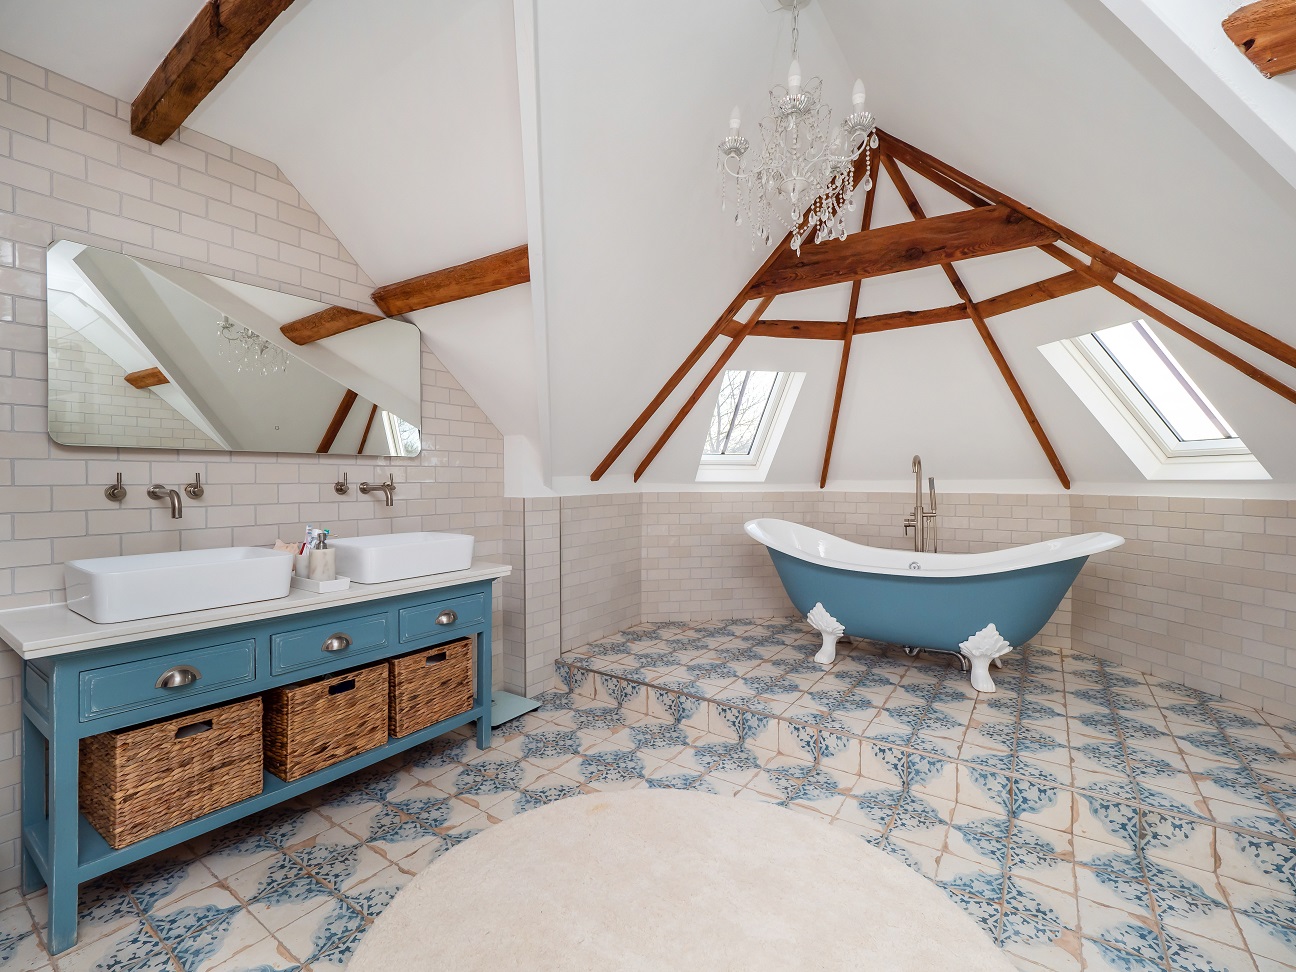
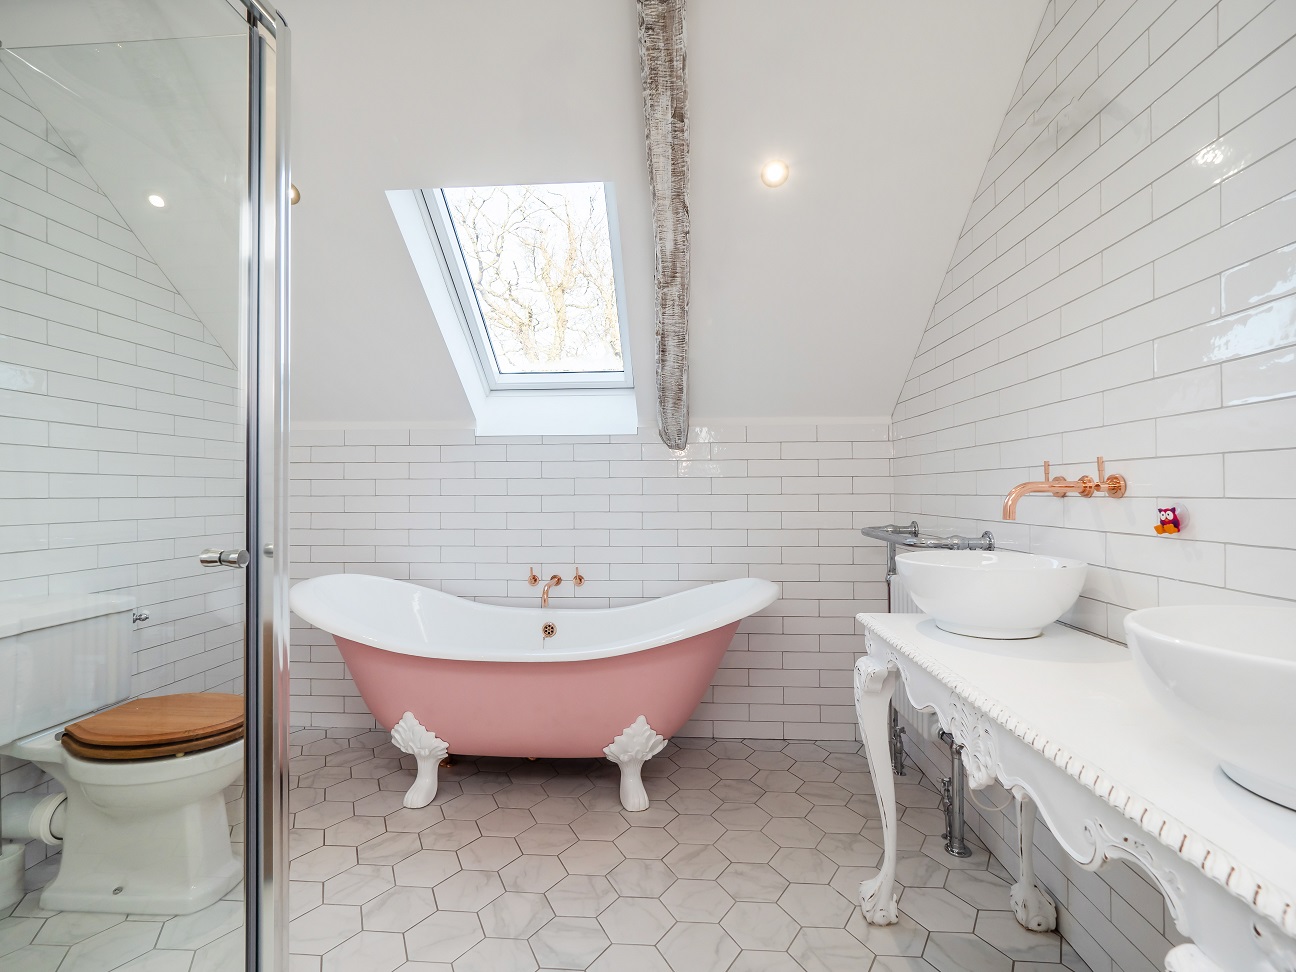
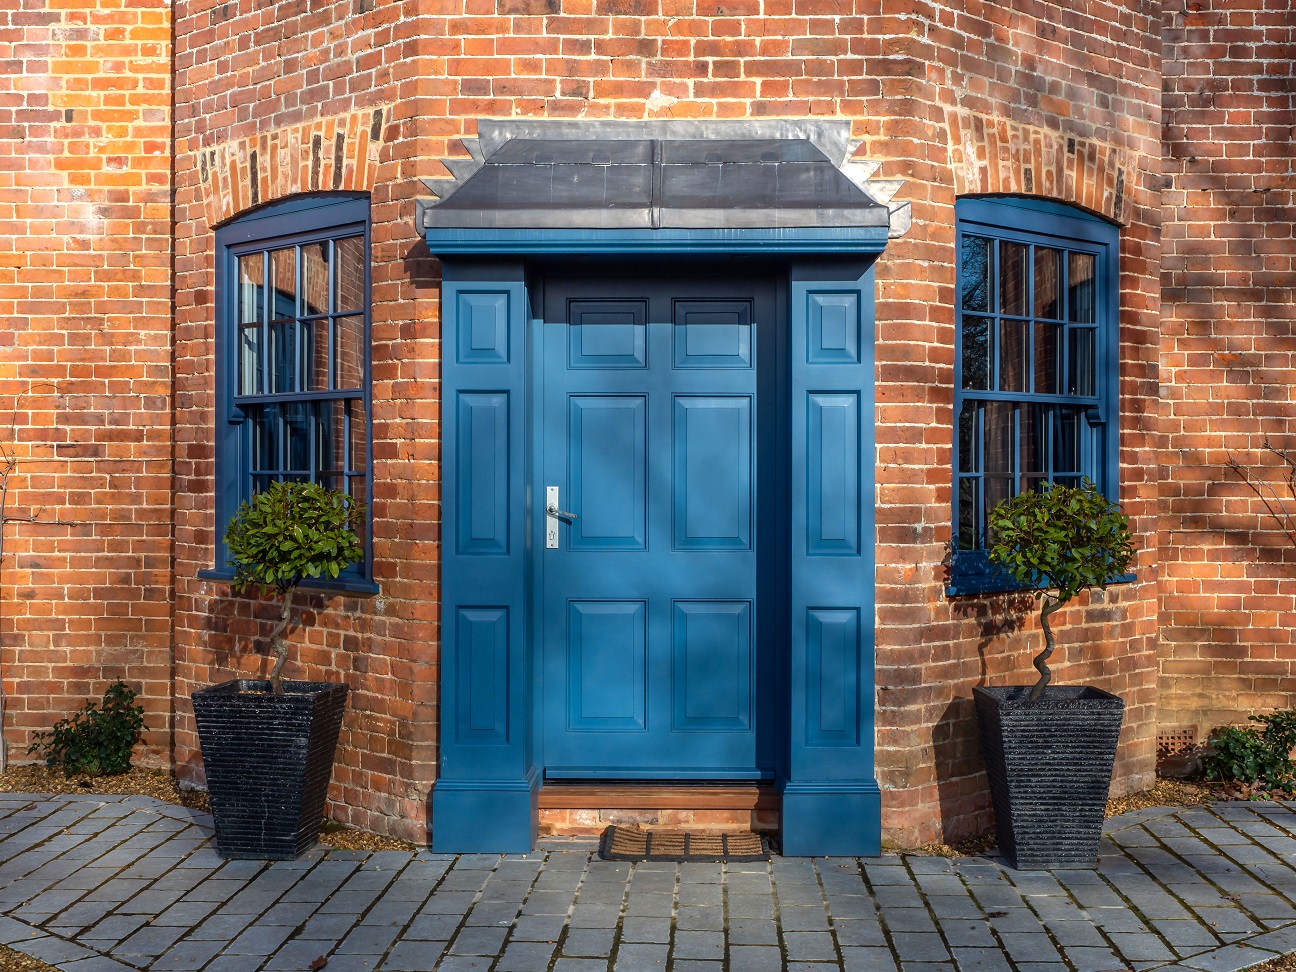
The clients have lovingly repaired and restored the property to its former state and created a fantastic family home with a modern twist.