The Wood Yard
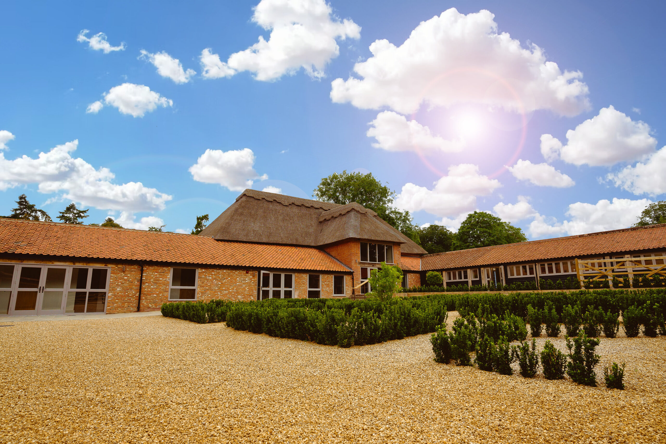
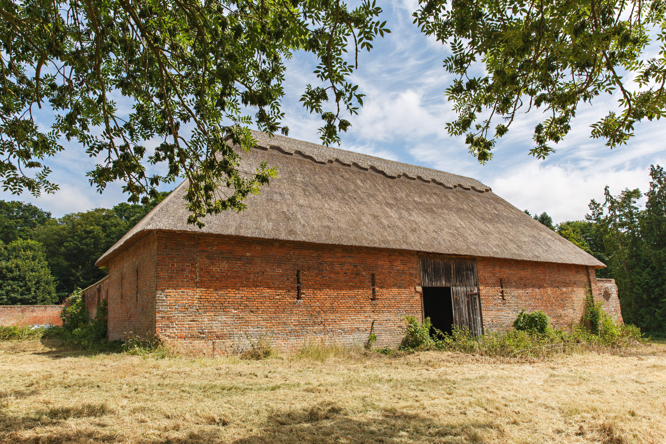
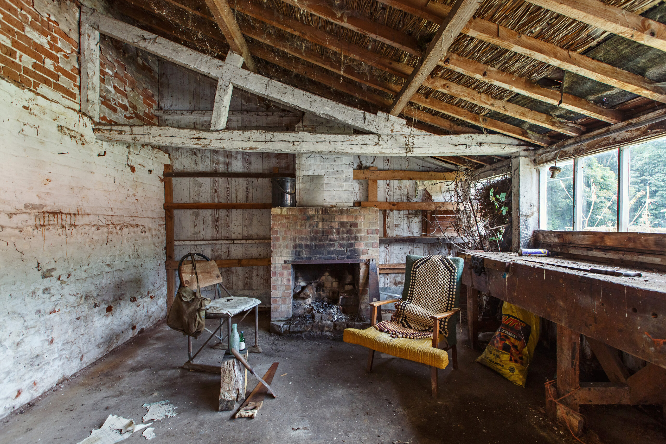
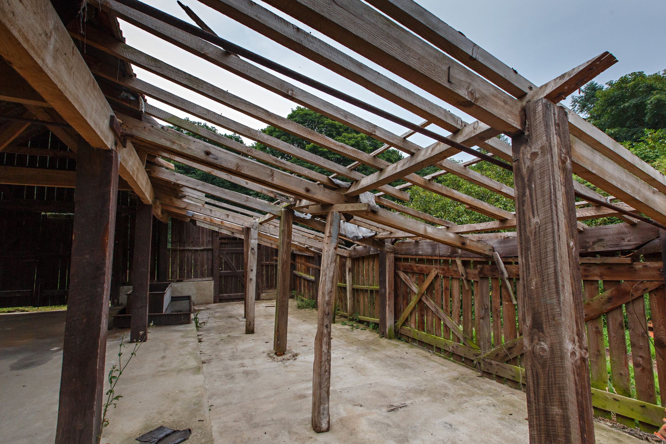
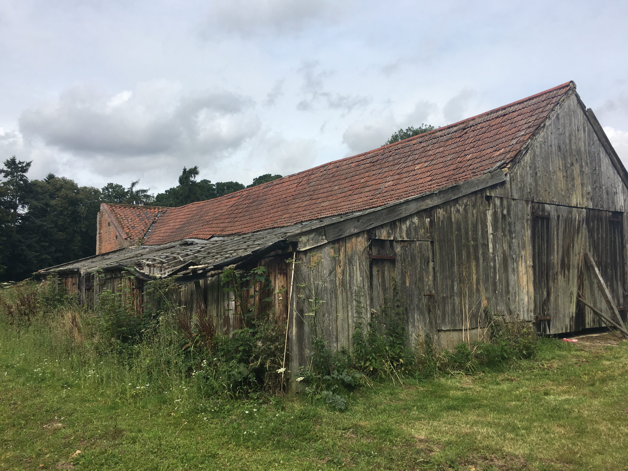
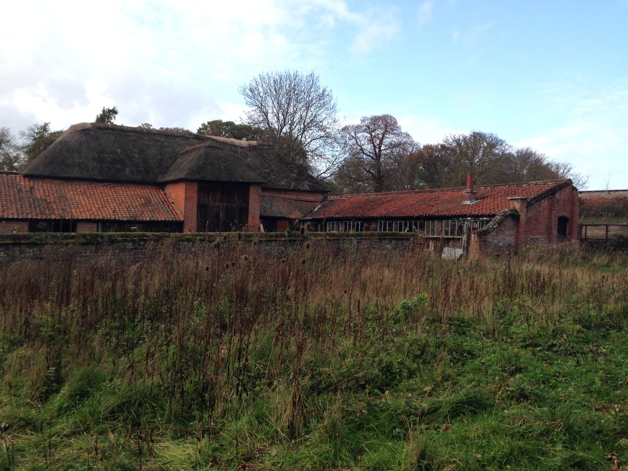
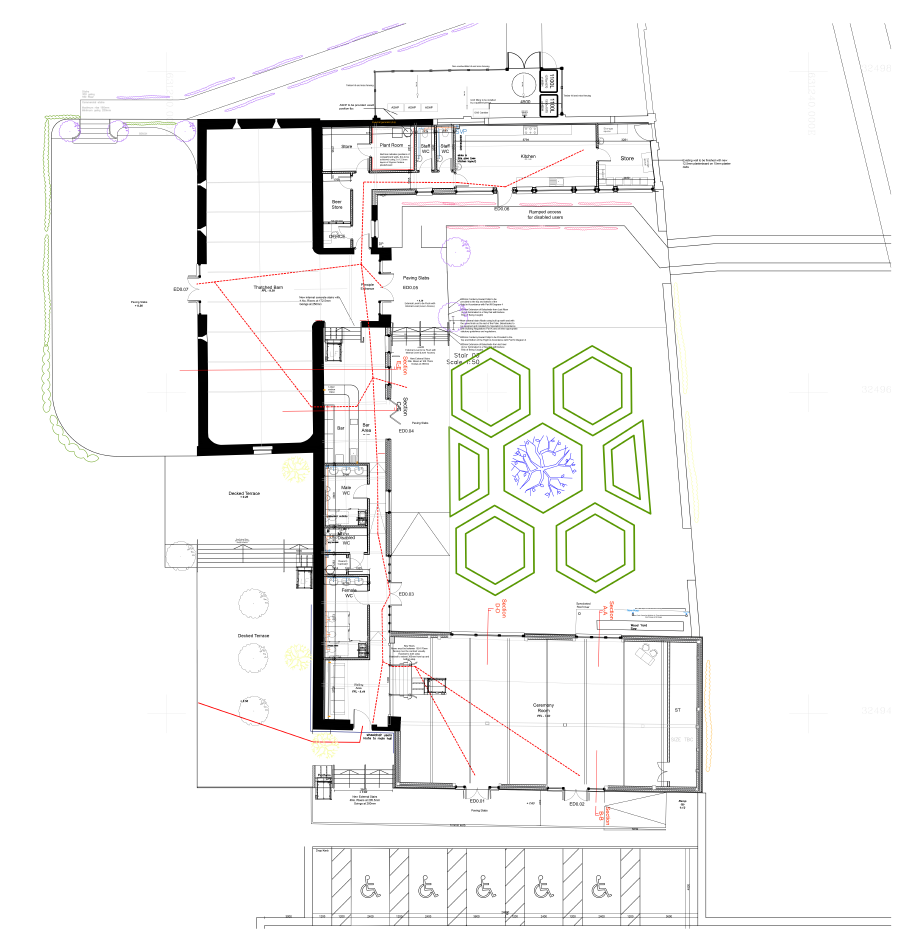
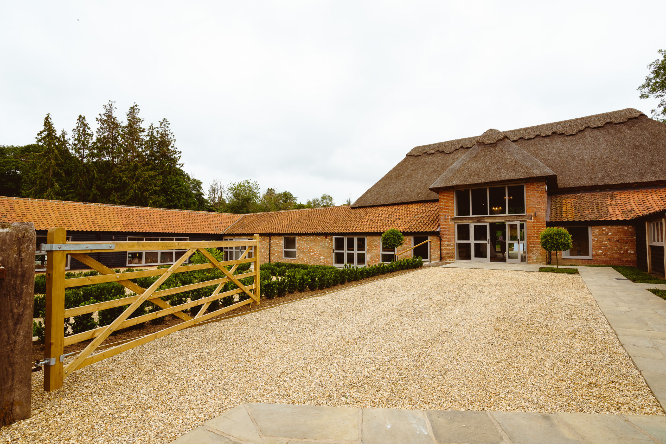
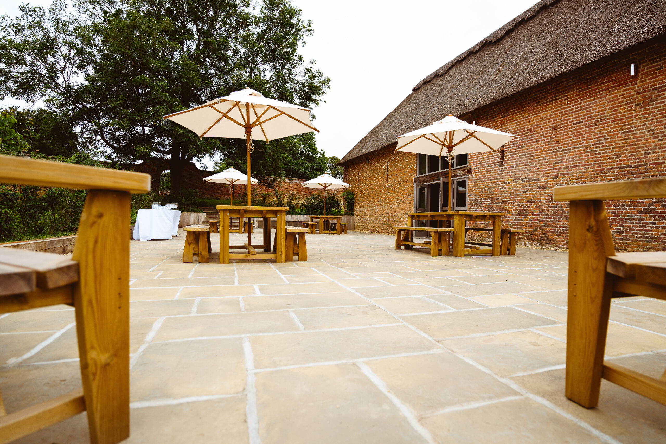
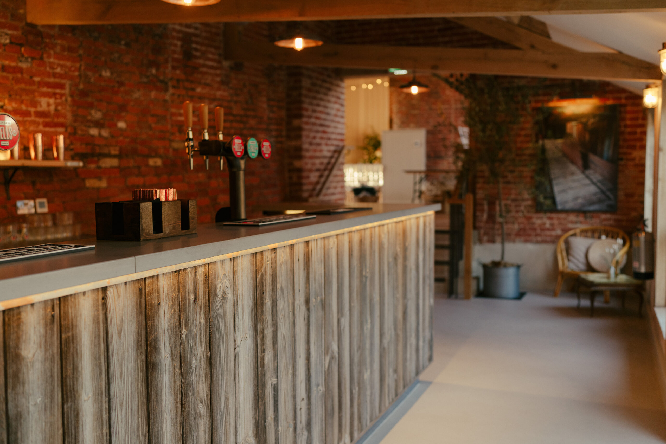
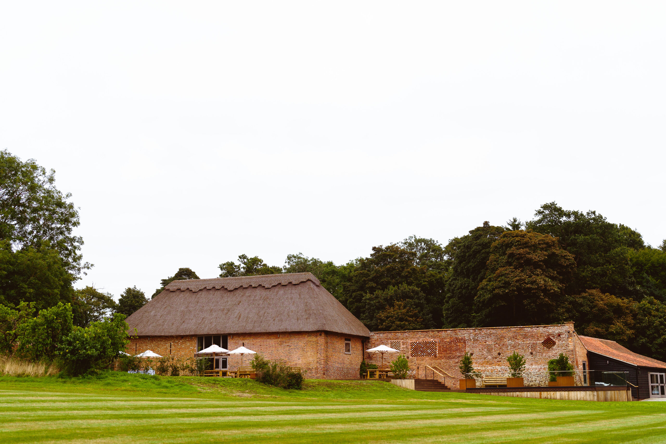
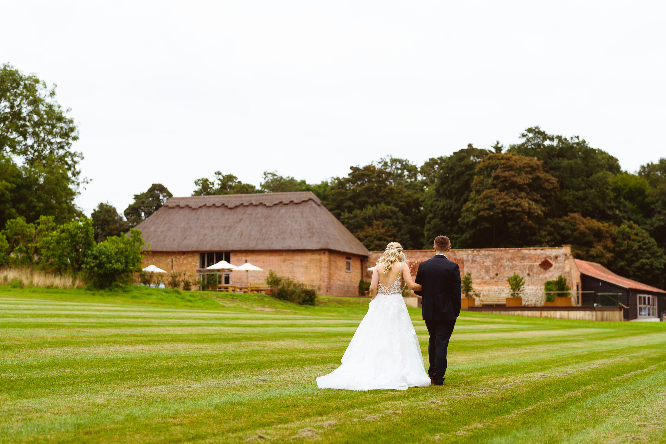
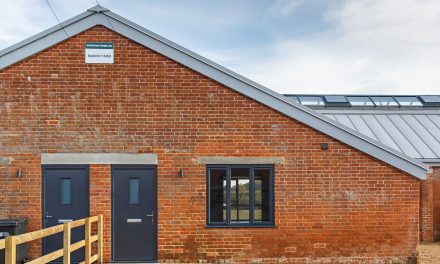
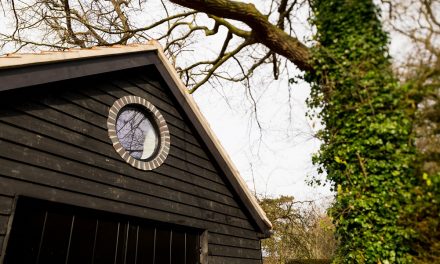
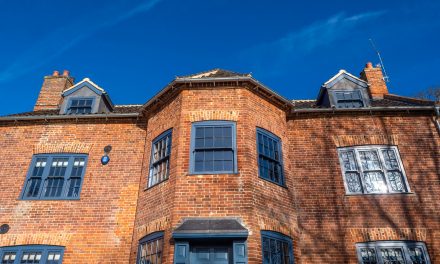
I had the pleasure of being invited to assist with the conversion of this beautiful barn complex into a Wedding venue. The barns are situated within the centre of Worstead Park, which was designed by Humphrey Repton, the park is located just south of Worstead Village. The Barns had previously been used as a Wood Yard and had sat hidden away and out of use for many years. My clients were keen to restore and repair the barns and to try and retain as many of the existing features as possible. The existing Barn complex had two large open areas, the Thatched barn and a large barn that used to house the large wood saws, which is now called the Mulberry room. The two large rooms lent themselves to being used as functions rooms to either get married in or to eat in. The wing to the north of the site was perfect for the Kitchens and the area that links the two functions rooms were used for the Bar and Toilets. The barns are located on many different levels which did create issues with access, but these were resolved by introducing lifts to the indoor and outdoor spaces. There are also beautiful outdoor areas for guests to enjoy either in the courtyard to the frontage which has hexagon planting to mimic the thatch roof, you can also look a piece of the original wood saw here, where we designed a leanto area to protect the saw. The rear patio has views over towards the lake. The clients wanted to make the interiors feel industrial, chic and to keep elements of wood to highlight barns original use. The Interior designer Kate Alston assisted with this vision. The conversion of the Barn complex has transformed the Barns and now allows the public to book events and enjoy the beautiful buildings and parkland.
If you wish to book a wedding at the Wood yard please visit https://www.worsteadestate.com/weddings
Photo credit – James Rouse
Builders G J Allard